
HARDWARE PRODUCTS
Guard Booths
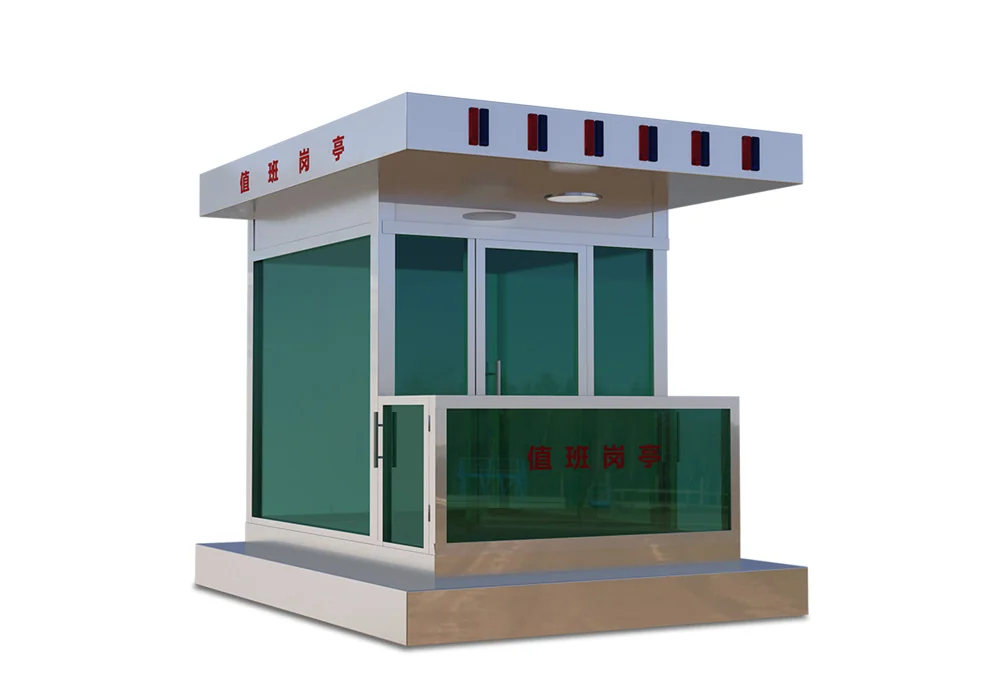
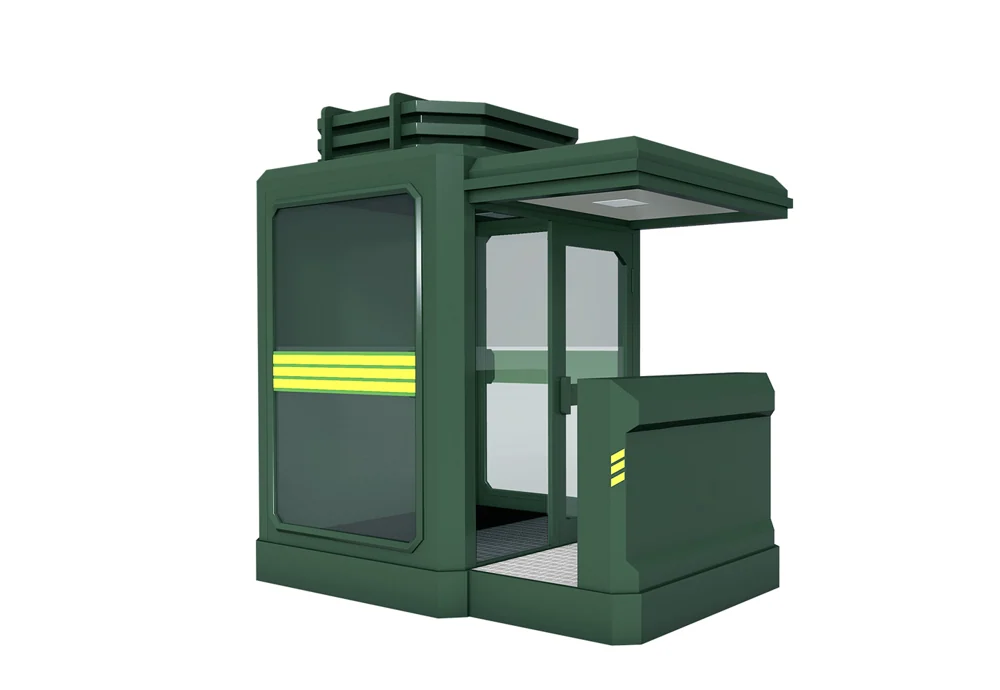
Guard booth configurations for staffed entrances, reception and parking operations. The enclosure, interior equipment and surrounding vehicle-control layout can be reviewed together.


No products match this search. Try another model or category.
PRODUCT GUIDE
Selection and installation planning
Specify the working space
- Provide the available footprint, access direction, occupancy and operator tasks.
- Confirm glazing, doors, lighting, air conditioning and electrical requirements.
- If protective glazing or a ballistic configuration is required, identify the exact assembly and supporting test documentation.
Coordinate the entrance
Booths can form part of a lane arrangement with LPR, barriers, payment equipment and monitoring. Plan sightlines, access for staff and equipment connections as one layout.