
Industrial vehicle entrance
The enclosed and open sections combine screening with visibility. Plan the motor head position and usable passage around the actual site.
The enclosed and open sections combine screening with visibility. Plan the motor head position and usable passage around the actual site.

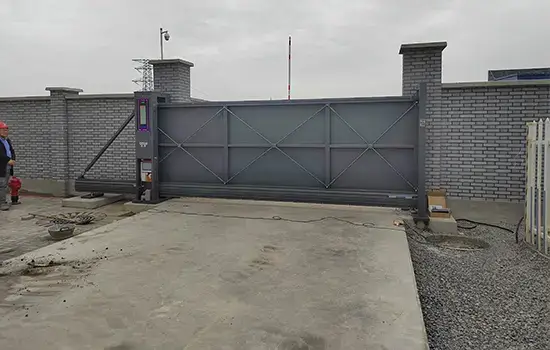
Measure the clear opening, parking room beside the gate and ground level.
The enclosed and open sections combine screening with visibility. Plan the motor head position and usable passage around the actual site.
Show the clear passage and the space available to park the open leaf.
Include the ground surface, slope and drainage so the guides and supports can be selected for the site.
Specify remote control, vehicle detection or recognition interfaces with the quote. Confirm the safety equipment in the order drawing.
Measure the clear opening, parking room beside the gate and ground level.
| Product style | Industrial vehicle entrance |
|---|---|
| Selection information | Measure the clear opening, parking room beside the gate and ground level. |
| Final configuration | Confirm model code, dimensions and equipment with KEYGON when requesting a quote. |
Measure the clear opening, parking room beside the gate and ground level.
Show the clear passage and the space available to park the open leaf.
Include the ground surface, slope and drainage so the guides and supports can be selected for the site.
Specify remote control, vehicle detection or recognition interfaces with the quote. Confirm the safety equipment in the order drawing.
Reference images from the product series.
Same entrance type, different structure, drive and budget.
Measure the clear opening, parking room beside the gate and ground level.
Include the quantity, installation location and the options you are considering.


